
Build It Right
the First Time.
Forty-plus field-tested guides for apprentices finding their footing, homeowners mid-demolition, and GCs who need code-compliant details they can hand to a crew.
Jump to a discipline
Framing
Plates, studs, headers, and rafters — the skeleton of every structure you'll ever build.

How to Read a Tape Measure Without Losing Your Mind
Every fraction marked between the inch lines — what they mean, which ones matter, and how to call them out loud on a noisy job site.

Laying Out a Wall Plate: 16" O.C. From Scratch
Crown marks, X marks, and why your first stud location is never where you think it is.

Bird's Mouth Rafter Cut: Geometry That Actually Makes Sense
The plumb cut, the seat cut, and how to use a speed square so you're not guessing on every rafter.
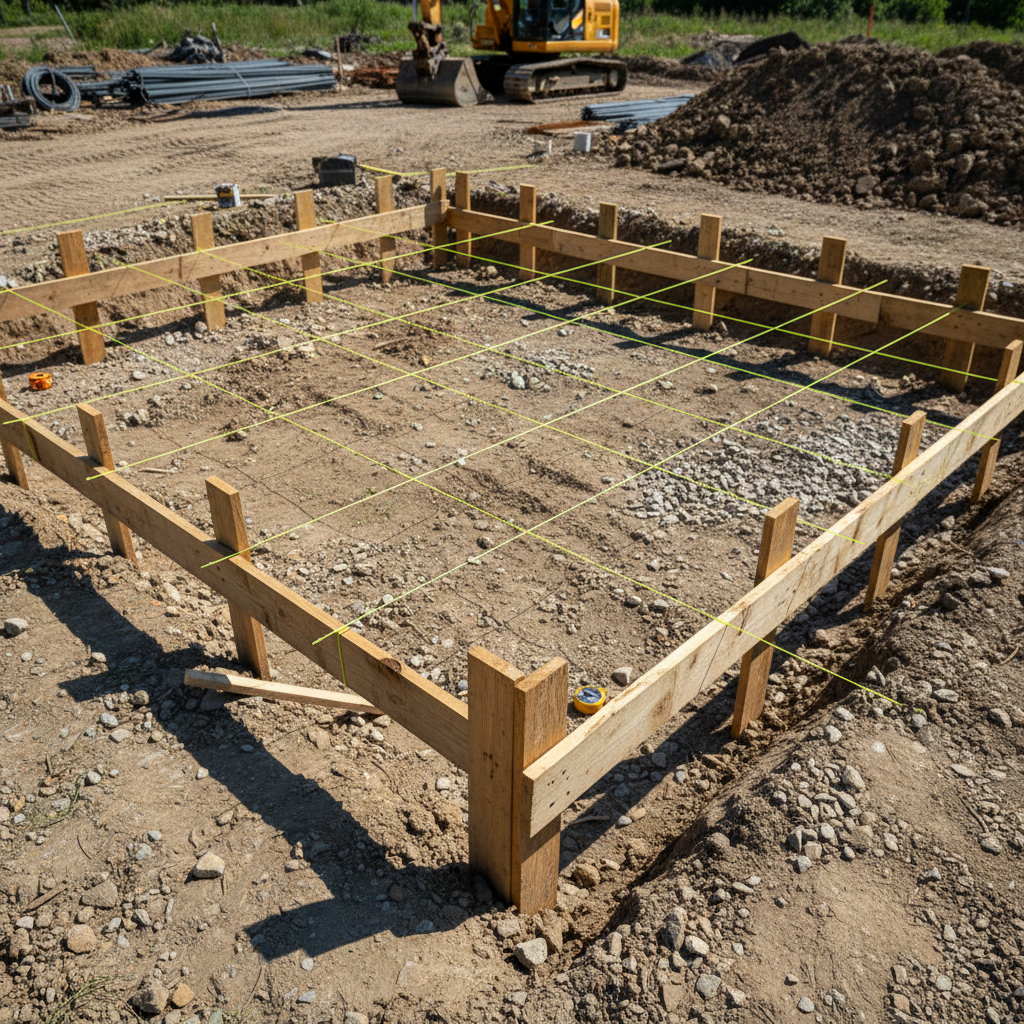
Squaring a Foundation Layout with Batter Boards
3-4-5 triangles, string lines, and the one check that tells you if your corners are actually 90°.
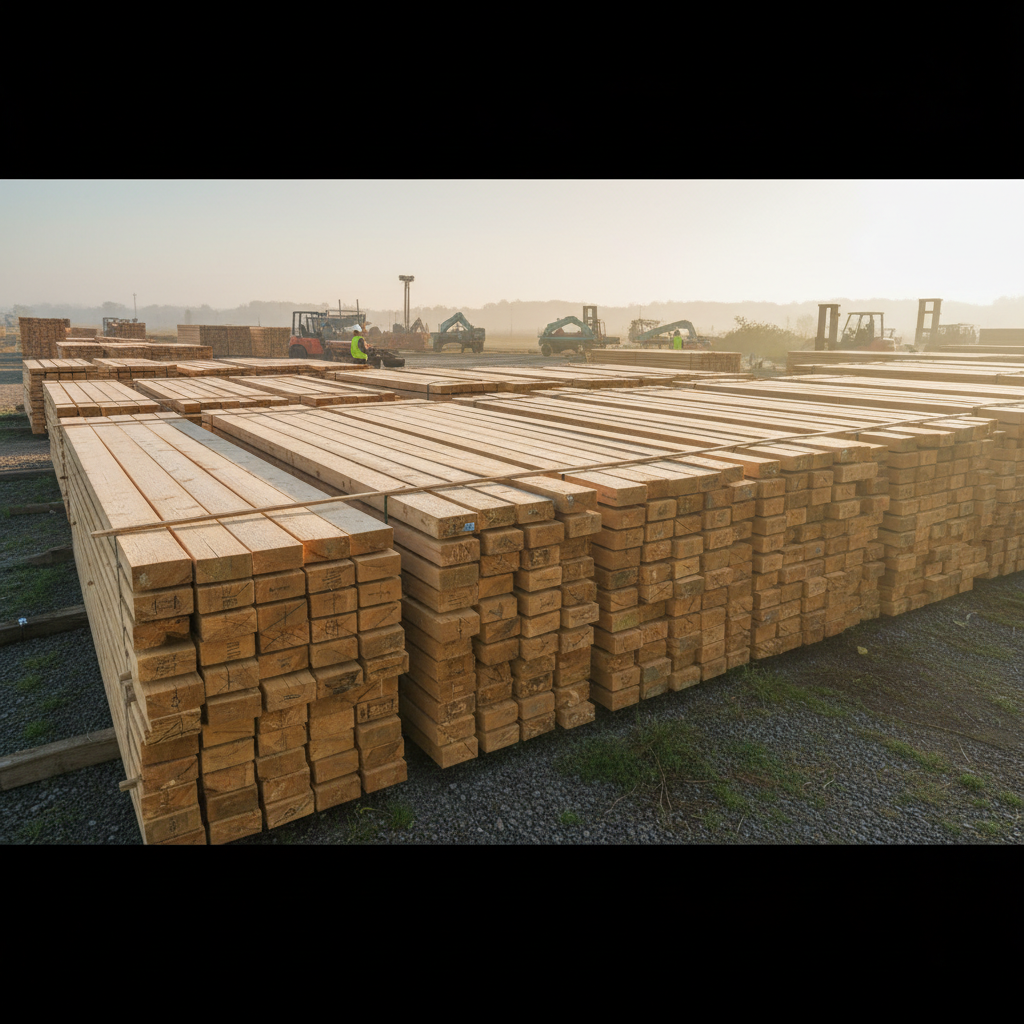
Engineered Lumber Specs: LVL vs. PSL vs. Glulam
When a GC hands you a beam schedule, you need to know the difference before you order anything.

Headers Over Openings: Sizing Without a Structural Engineer
The prescriptive tables in IRC Table R602.7 — how to read them and when you actually need a stamp.
Save the Framing Series
Bookmark all 14 guides and track your progress — takes 10 seconds.
Concrete
Footings, slabs, and walls that stay put for the next hundred years.
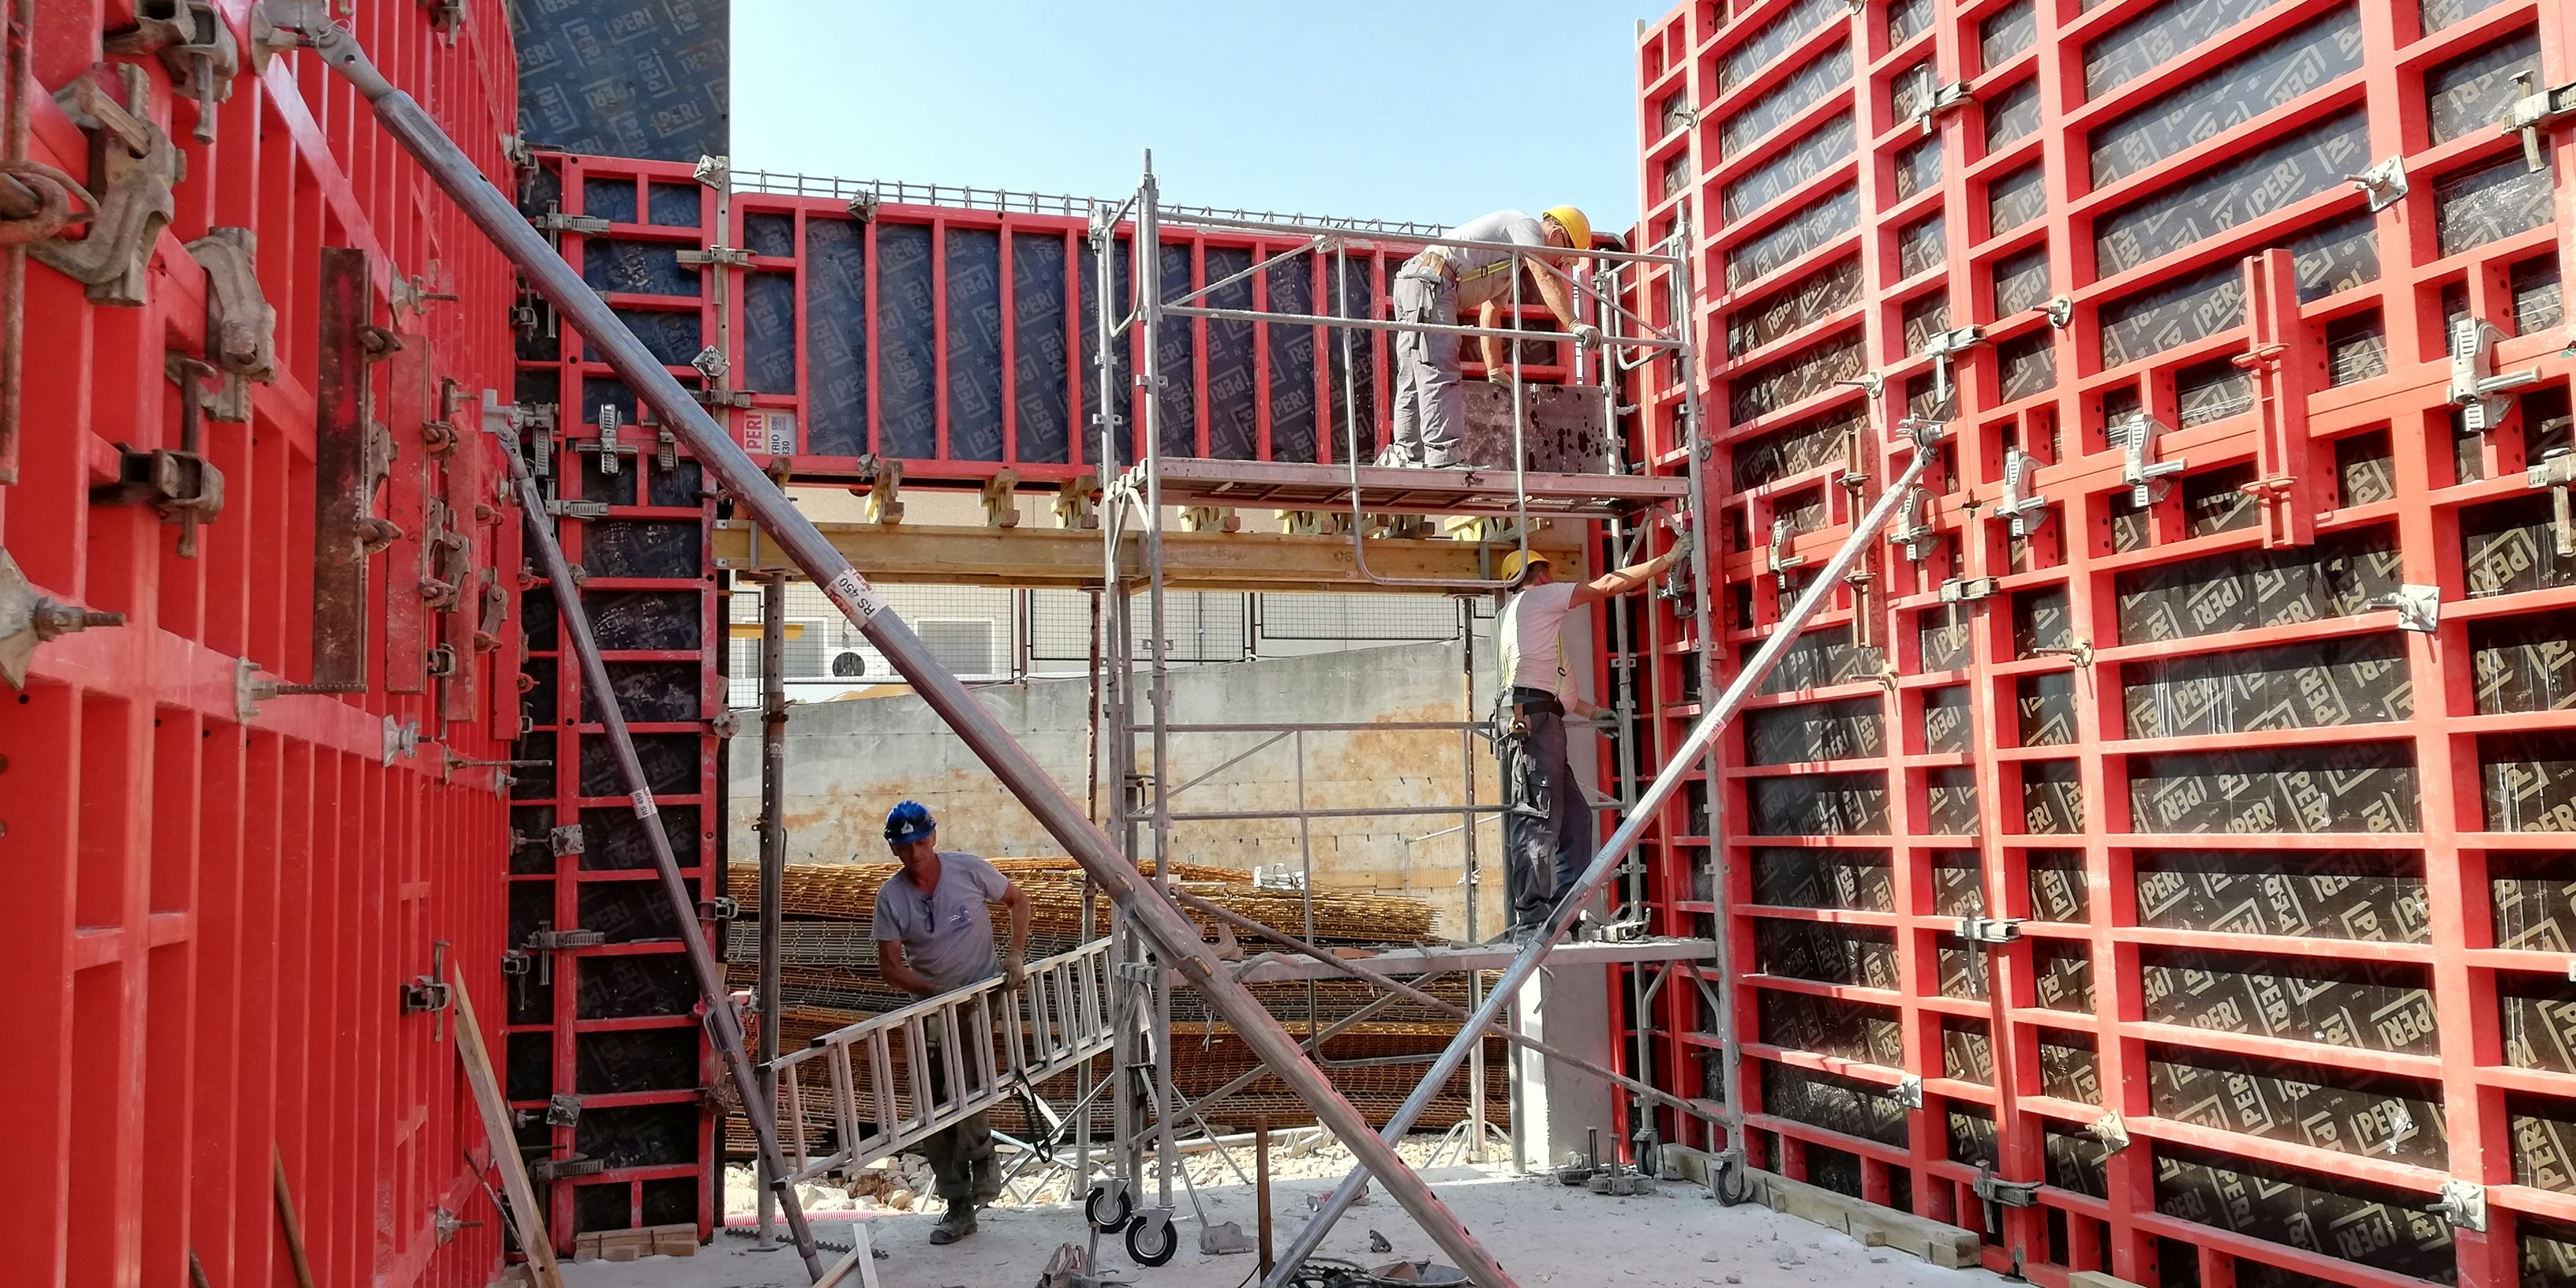
Footing Depth by Frost Line: The Map That Saves Cracked Slabs
How to look up your local frost depth, add the 12" safety margin, and document it for the inspector.

Reading a Concrete Ticket: What the Numbers Actually Mean
PSI, slump, water-cement ratio, admixtures — what to check before the truck backs in.

Control Joints vs. Expansion Joints: You're Probably Mixing Them Up
One is tooled, one is formed, and using the wrong one in the wrong place will cost you callbacks.
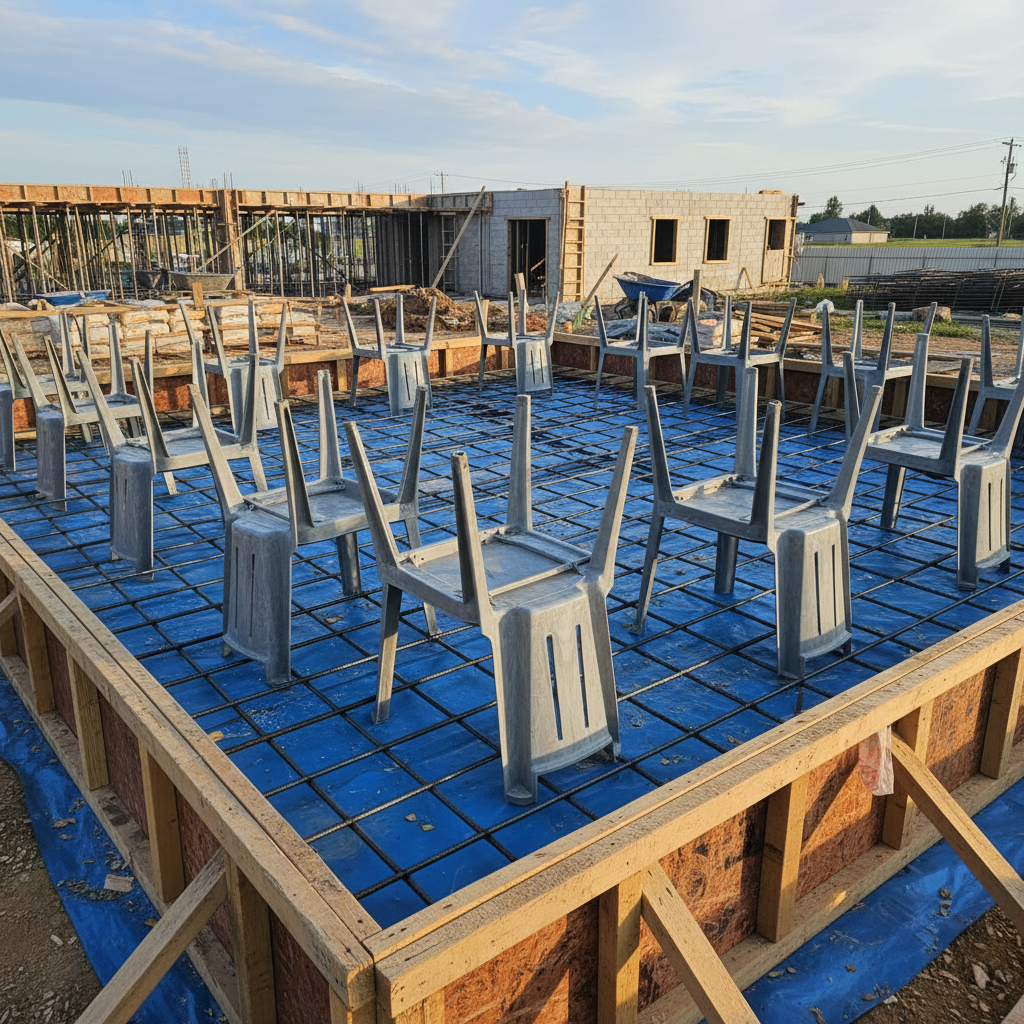
Rebar Placement for a Residential Slab: Cover, Spacing, Chairs
ACI minimum cover requirements, why plastic chairs beat wire ones, and how to tie intersections fast.

Shotcrete vs. Cast-in-Place: When Each One Earns Its Cost
Pool shells, retaining walls, and hillside foundations — the structural and scheduling tradeoffs.
Save the Concrete Series
Bookmark all 11 guides and track your progress — takes 10 seconds.
Electrical
Rough-in box heights, load calcs, and the NEC code sections inspectors actually check.

Do I Need a Permit for This Outlet? The Honest Answer
How most jurisdictions draw the line between like-for-like replacement and new work — and what happens when you guess wrong.
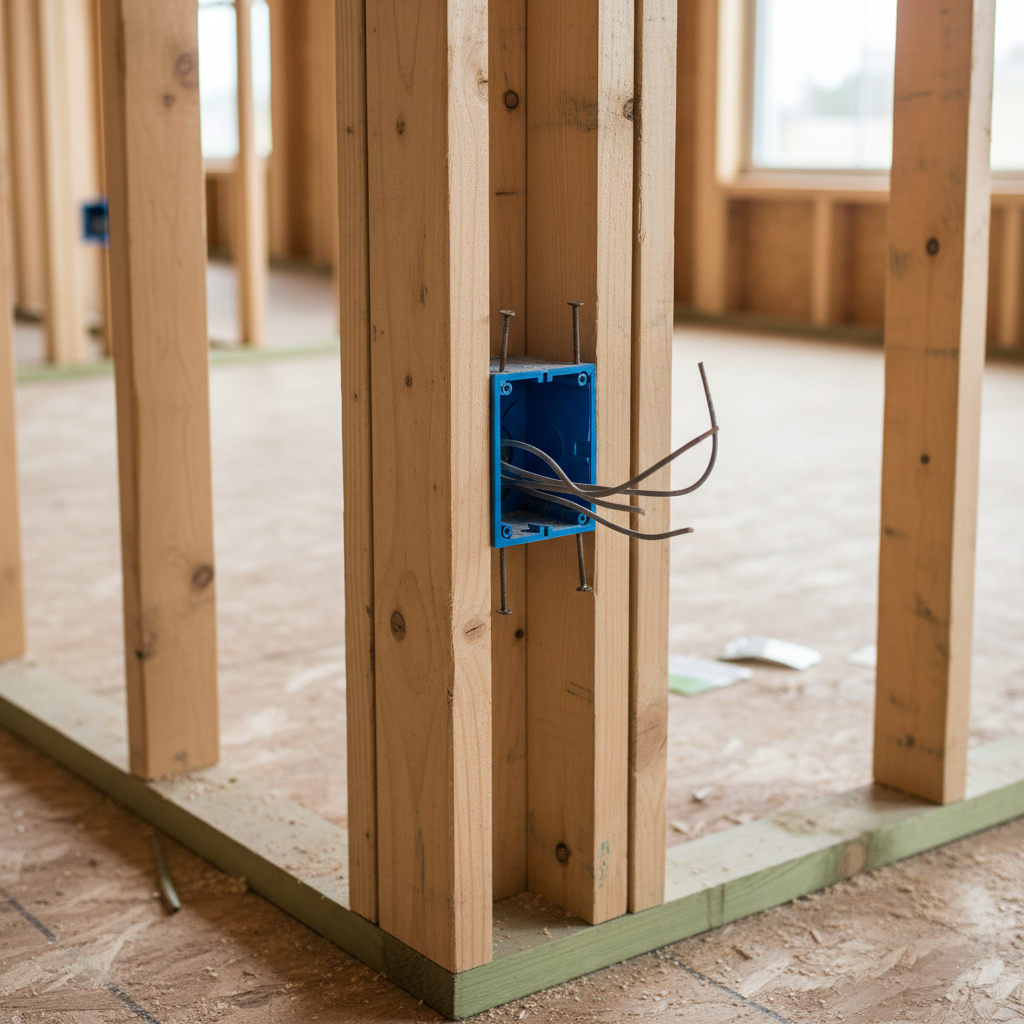
Rough-In Box Heights: The Numbers Every Framer Should Know
Standard switch, outlet, and panel heights — and the ADA dimensions that apply when your client asks.
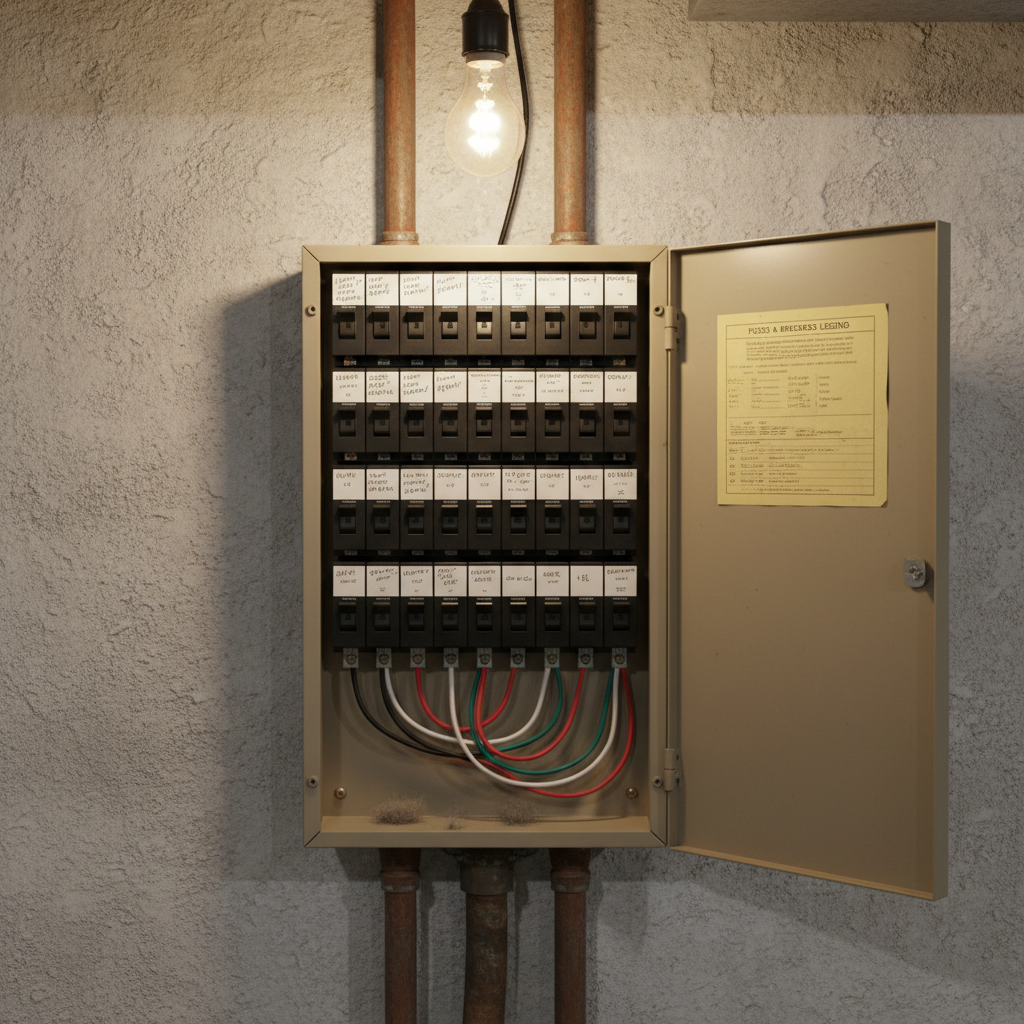
Load Calculation 101: Will Your Panel Handle the Addition?
NEC 220.82 simplified — how to add up the numbers before you call the utility for a service upgrade.
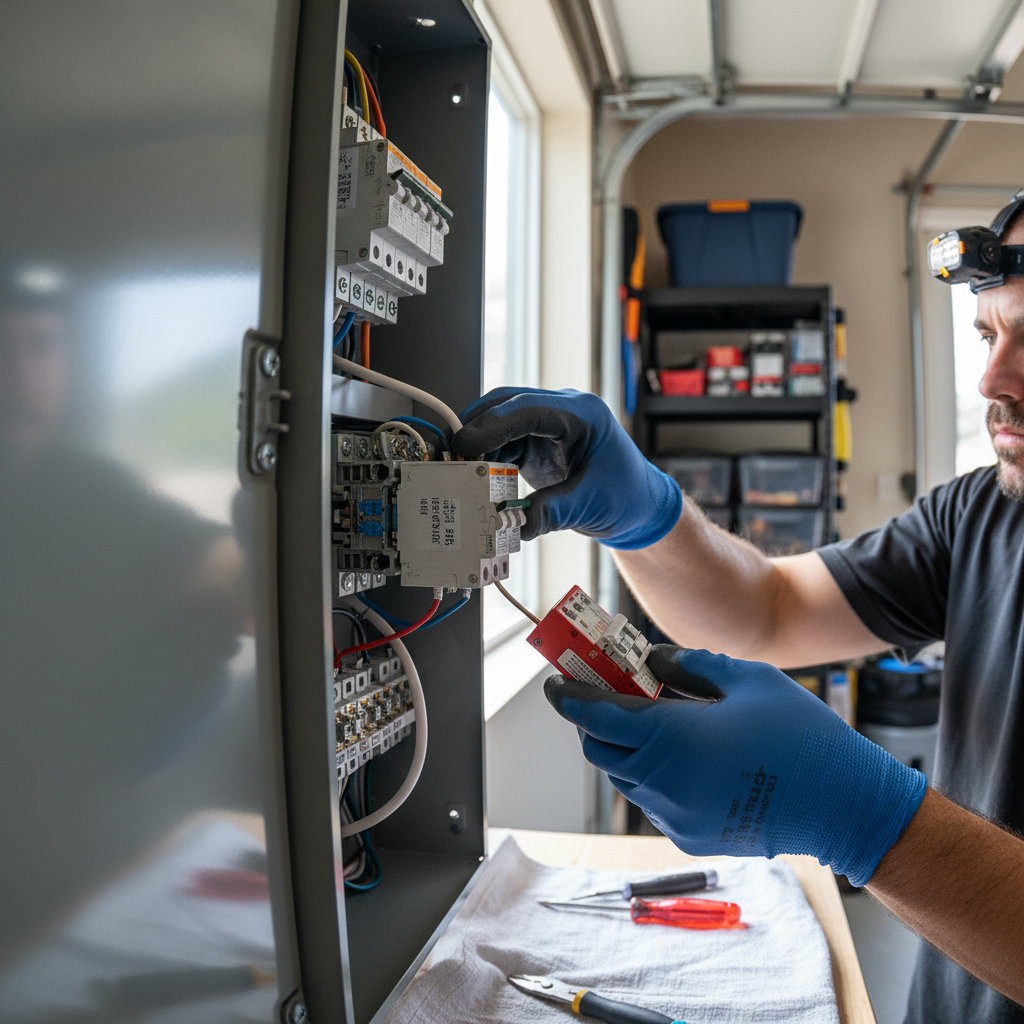
Arc Fault vs. Ground Fault: Where Each Breaker Is Required
NEC 2023 locations for AFCI and GFCI protection — the updated room list that catches inspectors off guard.
Save the Electrical Series
Bookmark all 9 guides and track your progress — takes 10 seconds.
Plumbing
DWV slope, rough-in dimensions, and material choices that hold up over time.
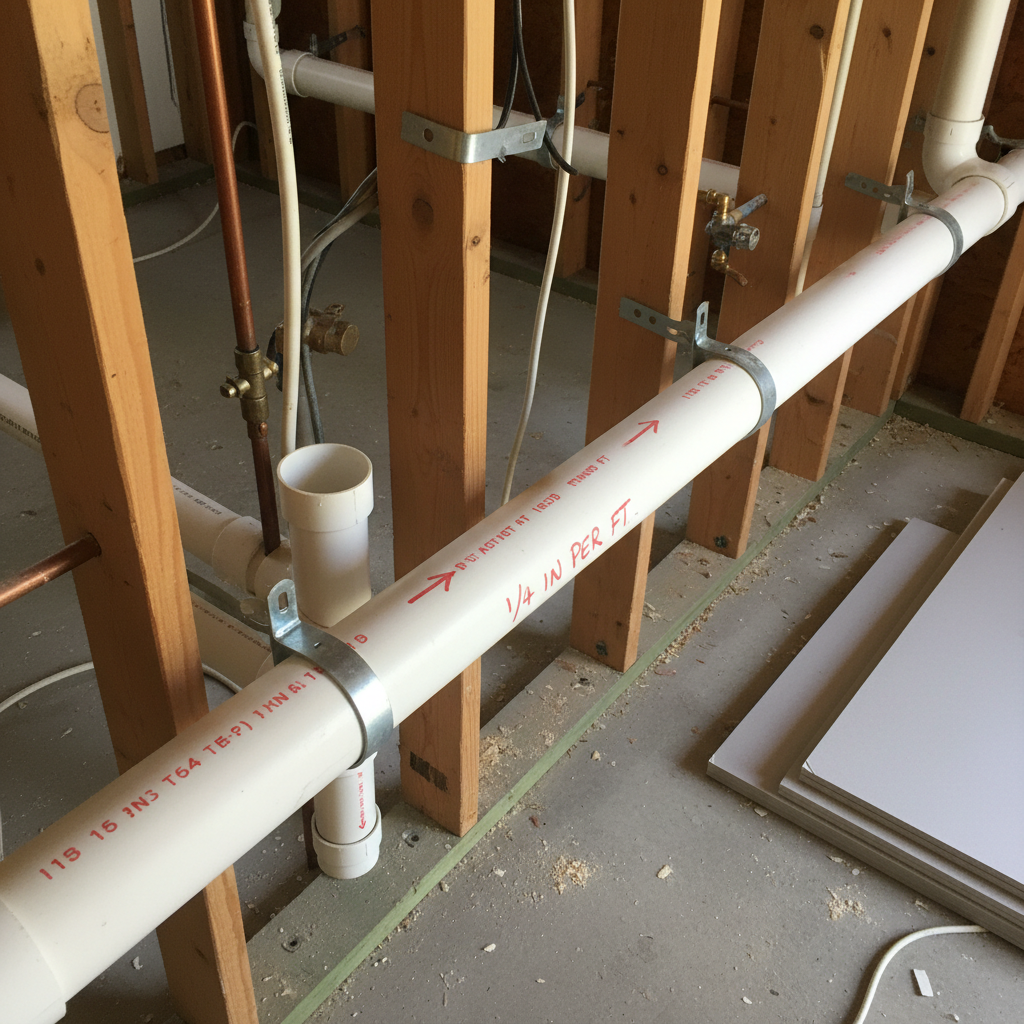
DWV Slope: Why 1/4" Per Foot Isn't Always the Right Answer
The cases where 1/8" is code-legal and why steeper than 1/2" creates self-scouring problems.
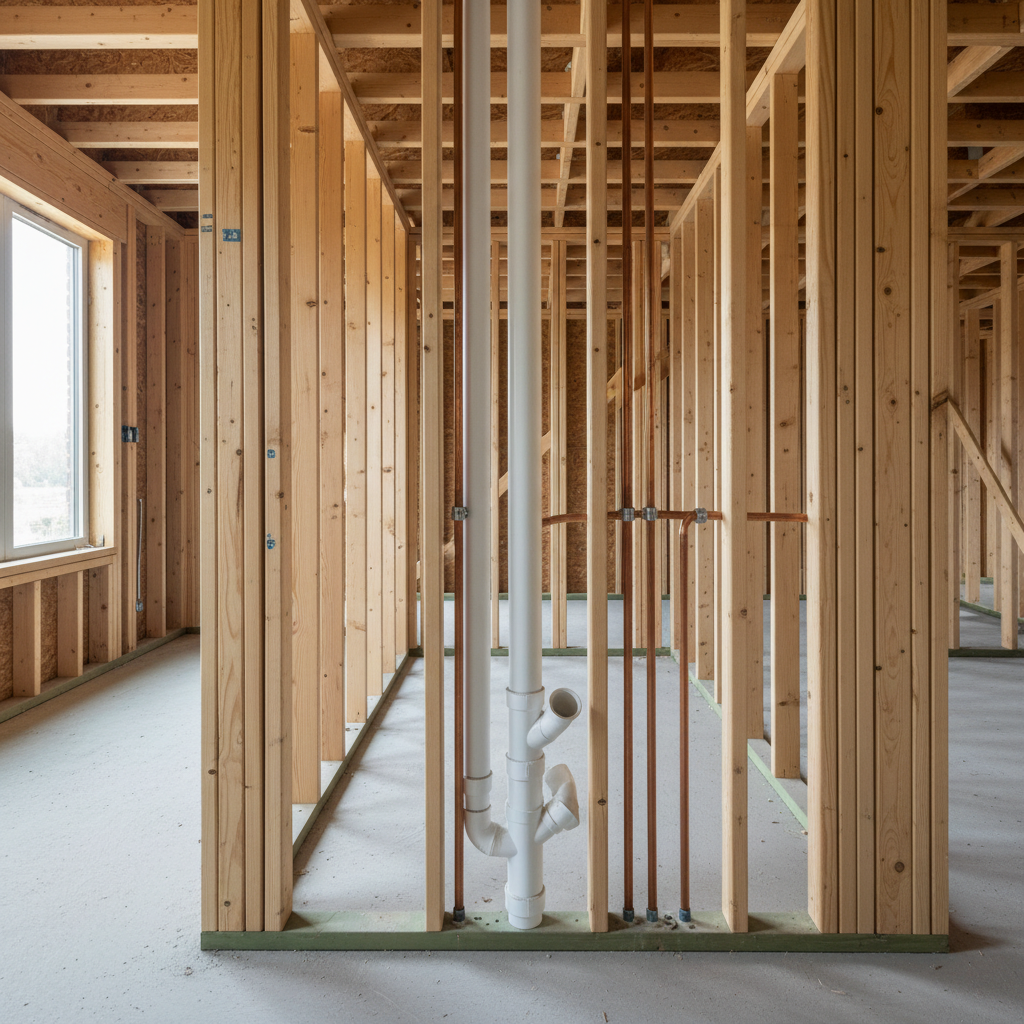
Rough-In Dimensions for a Standard 3-Fixture Bath
Toilet flange, tub drain, and lavatory supply heights — the numbers the tile setter will ask for.
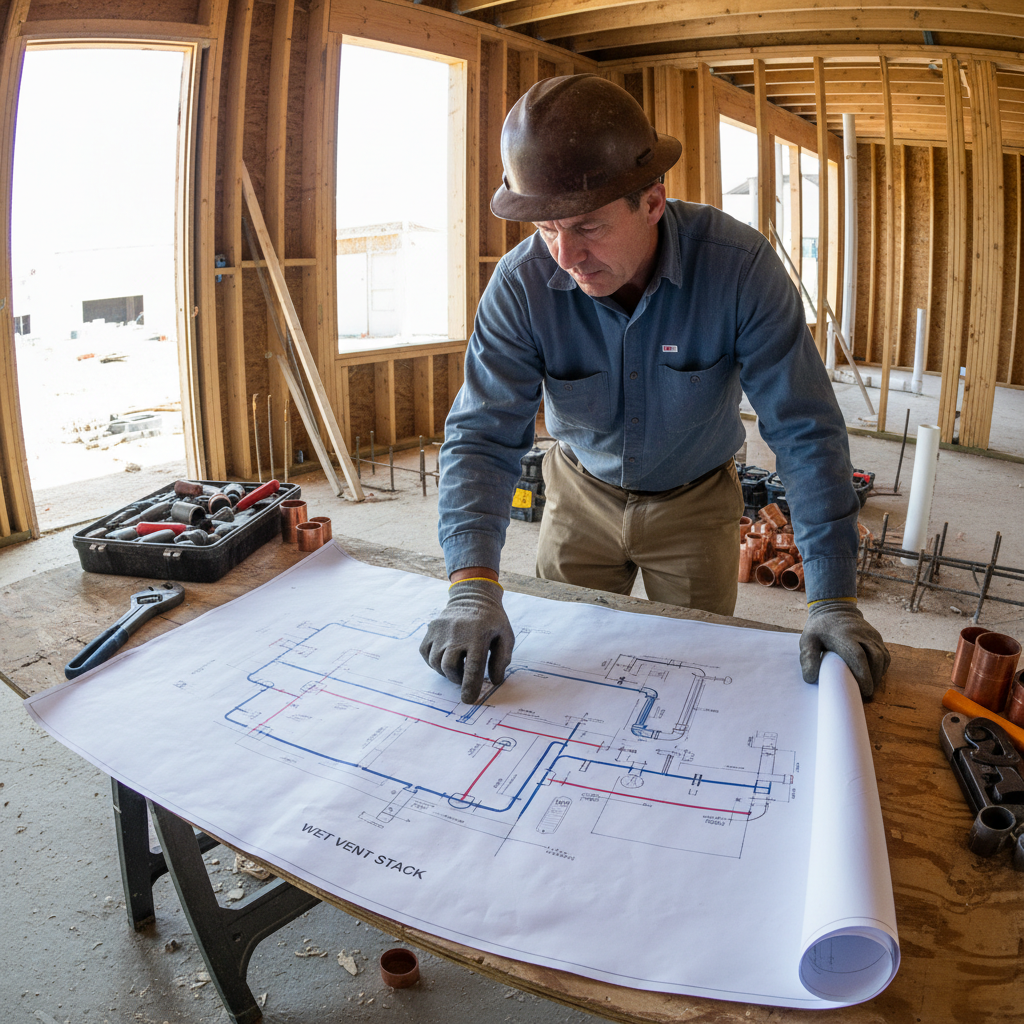
Wet Venting: When You Can Stack Two Fixtures on One Vent
IPC 909 rules — the pipe size limits and fixture unit caps that make or break this shortcut.

PEX-A vs. PEX-B: The Practical Difference After 10 Years in the Wall
Expansion fittings, crimp rings, and which one your local supply house actually stocks.
Save the Plumbing Series
Bookmark all 8 guides and track your progress — takes 10 seconds.
Finish Work
The cuts and sequences that separate a good carpenter from a great one.

Hanging a Pre-Hung Door in an Out-of-Plumb Opening
Shim patterns, hinge shimming, and how to get a consistent 3/16" reveal when nothing is square.

Casing a Door: The Miter, the Reveal, and the Nail Pattern
Setting the reveal line, cutting the miters, and nailing so the joint doesn't open in six months.
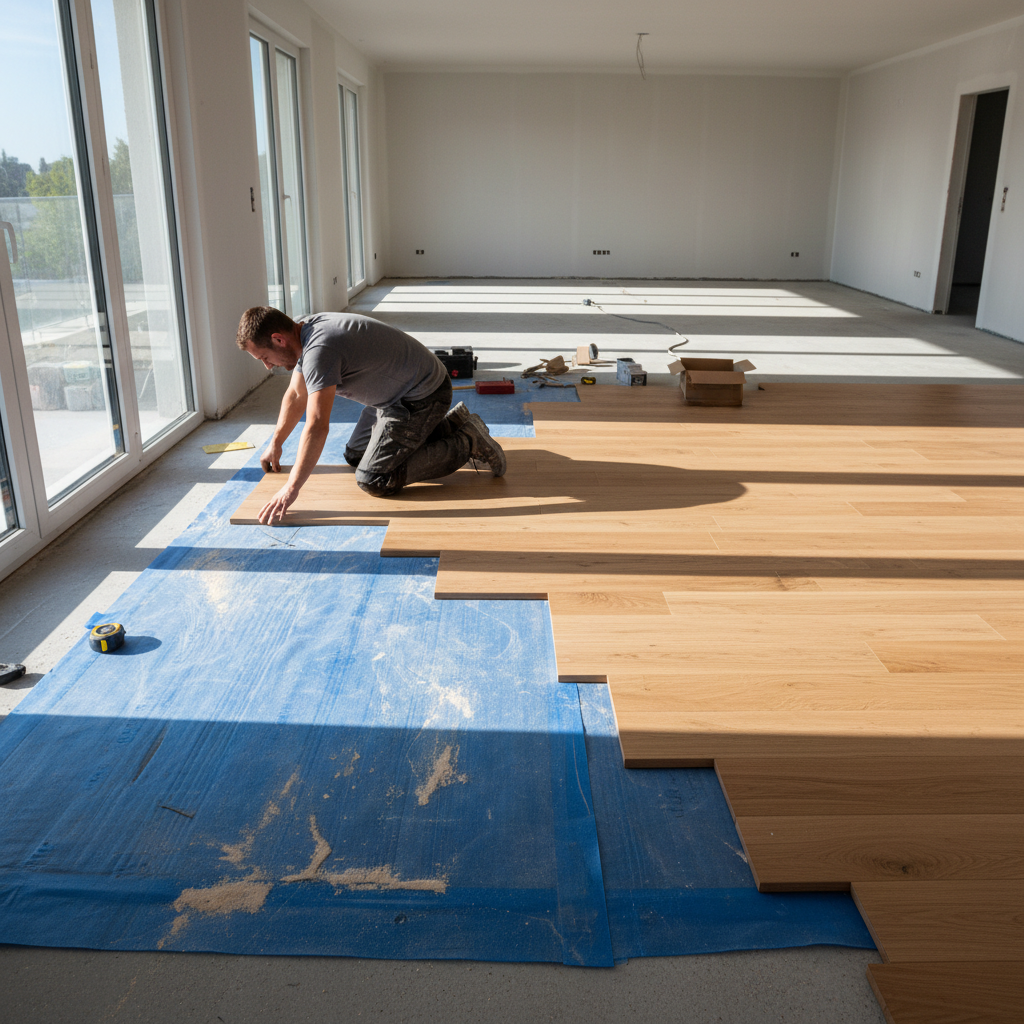
Floating Hardwood Over a Slab: Moisture First, Everything Else Second
Vapor barrier options, acclimation time, and why skipping the moisture test voids most warranties.

Painting Sequence for New Construction: What Goes First
Prime, texture, prime again — the order that saves you from cutting in after the trim is painted.
Save the Finish Work Series
Bookmark all 10 guides and track your progress — takes 10 seconds.
Tools & Gear
Honest reviews and buying guides from someone who's run these tools on real jobs.

The 12 Tools Every First-Year Apprentice Should Own Before Day One
Not the $400 list. The actual $180 kit that gets you through rough framing without borrowing from your foreman.

Miter Saw vs. Circular Saw: Which One to Buy When You Can Only Buy One
The cuts each one makes well, the cuts each one doesn't, and the answer for 90% of trim carpenters.

Laser Level Calibration: The 5-Minute Check That Catches Drift
Self-leveling doesn't mean permanently accurate. How to verify your tool isn't lying to you.

Track Saw Deep Dive: Why Cabinet Makers Are Switching from Table Saws
Breakdown of the Festool TS 55 vs. Makita SP6000 — dust collection, plunge depth, and guide rail compatibility.
Save the Tools & Gear Series
Bookmark all 7 guides and track your progress — takes 10 seconds.
The Framework
Field Guide
Three job-site-tested PDF checklists you can print, laminate, and nail to the wall of any rough-in. No fluff. No upsell. Just the list.
Rough Framing Checklist
22-point inspection before sheathing goes on.
Concrete Pour Day Checklist
From form inspection to curing — nothing left to chance.
Final Inspection Prep
Walk the inspector through a job site that's already passed.
Get Instant Access
Drop your email — the PDFs hit your inbox in under a minute.
No spam. Unsubscribe any time. No card required.